231 Riverside Drive
Holly Hill, FL 32117

Listed at $349,000

Details

  • MLS# 1230224
  • Residential - Condominium
  • Status Active
  • 2 Bedrooms
  • 2 full Bathrooms
  • 1,537 Square Feet
  • 0 Lot Size
  • Built in 2007
  • Local Schools

Description

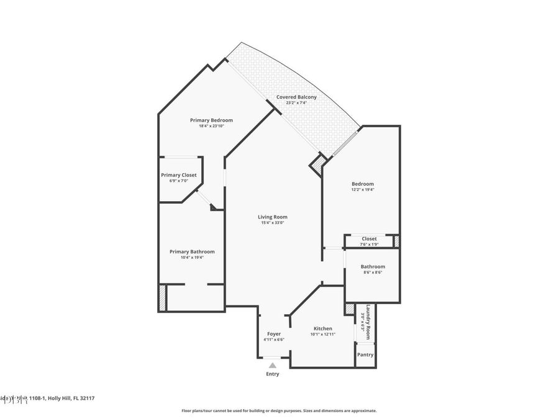
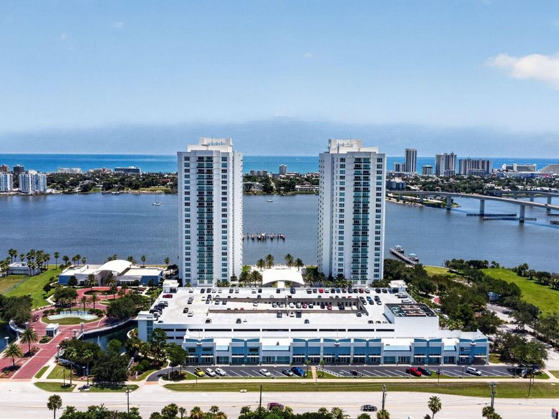
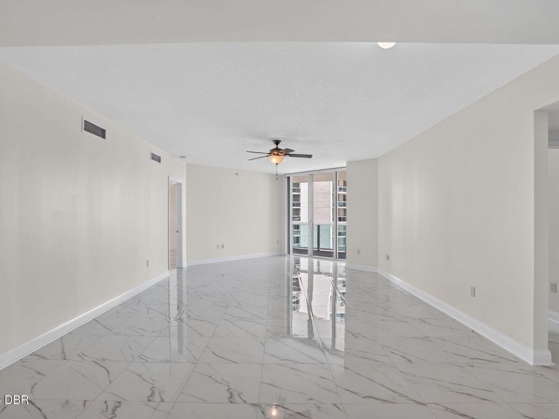
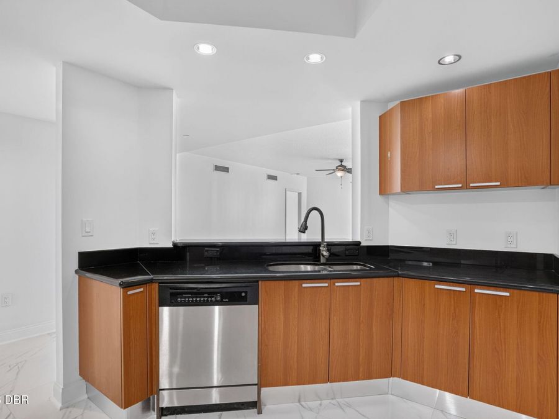
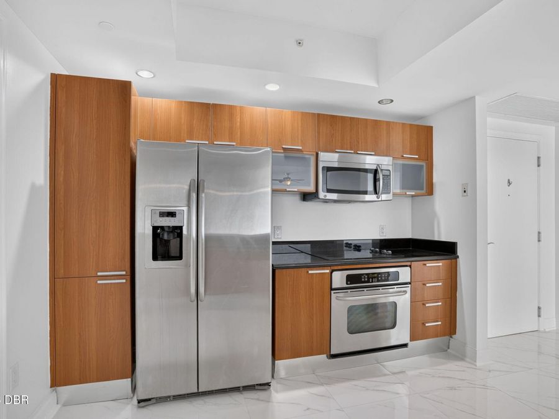
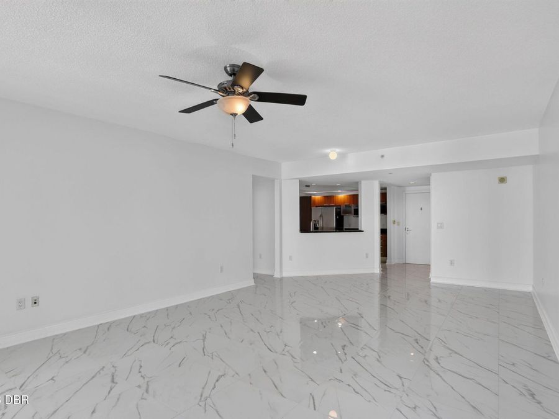
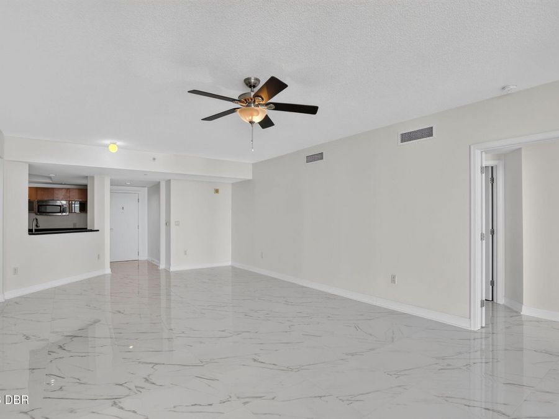
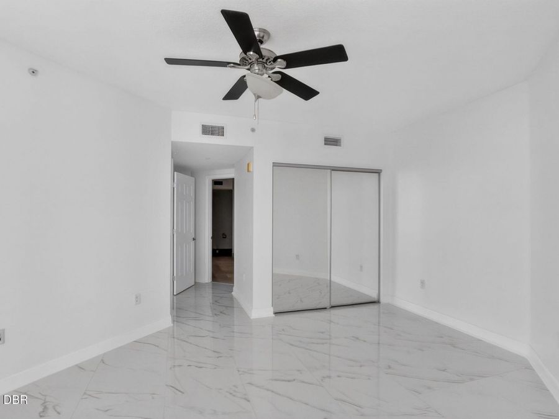
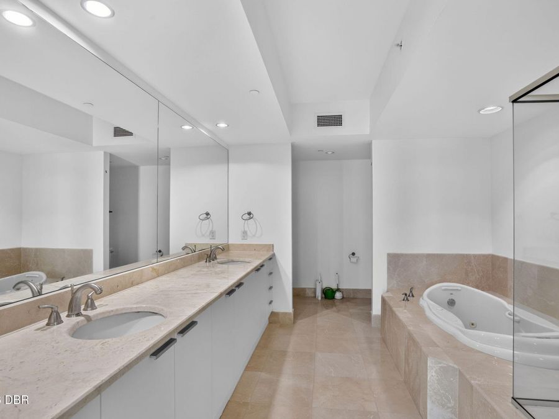

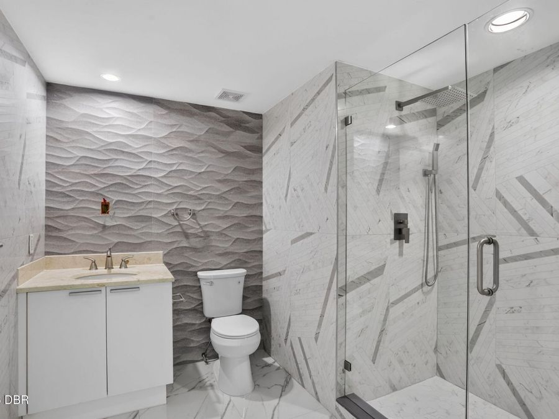
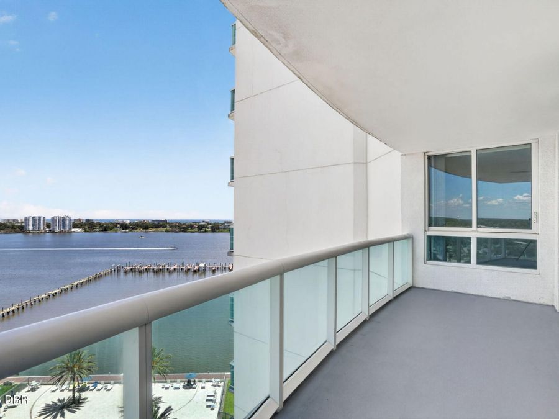
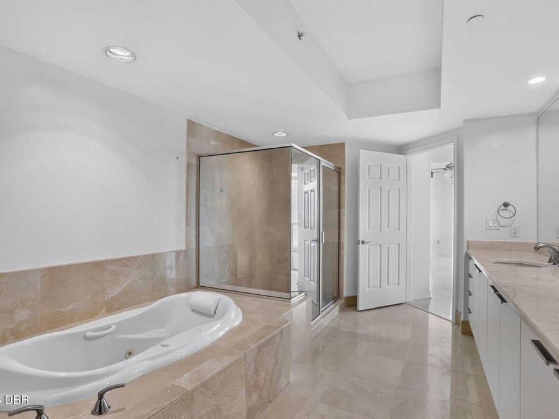
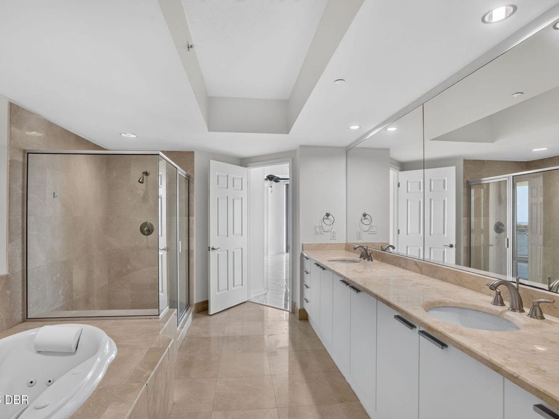
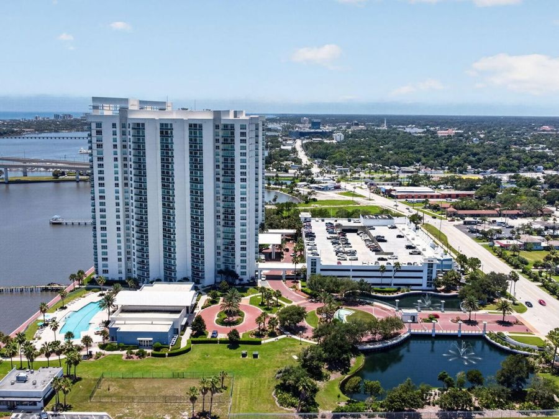
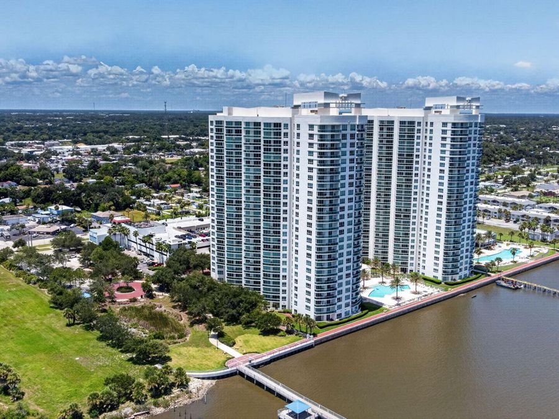
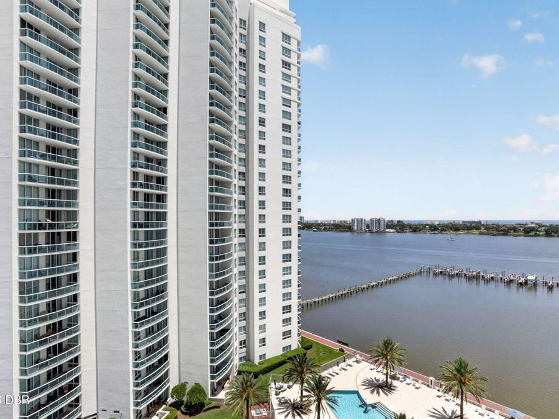
Welcome to Marina Grande on the Halifax, one of the area's premier luxury waterfront communities. Perched on the 11th floor, this beautifully appointed 2-bedroom, 2-bathroom residence offers breathtaking views of the Intracoastal Waterway, creating the perfect backdrop for morning coffee, evening sunsets, and everything in between. Designed with both style and functionality in mind, the desirable split-bedroom floor plan provides privacy for owners and guests alike. The open-concept living space flows seamlessly into a modern kitchen featuring sleek stainless steel appliances, abundant cabinetry, and a convenient full-size laundry room just...read more steps away. Retreat to the spacious primary suite, complete with a large walk-in closet and a spa-inspired en suite bath featuring dual vanities, a relaxing soaking tub, and a separate glass-enclosed shower. The generously sized guest bedroom is thoughtfully positioned on the opposite side of the home, making it ideal for visitors, a home office, or both. Life at Marina Grande is like living at a private resort. Residents enjoy an exceptional collection of amenities, including 24-hour gated security, concierge service, two heated waterfront pools, a state-of-the-art fitness center, steam rooms, a private movie theater, game room, library, and an elegant clubhouse. Best of all, this pet-friendly community is just minutes from Daytona Beachs beautiful shoreline, dining, shopping, entertainment, and everything the area has to offer.

Features

  • Washer
  • Refrigerator
  • Microwave
  • Electric Oven
  • Electric Cooktop
  • Dryer
  • Dishwasher
  • Central Air
  • Tile
  • Central
  • $3,604 Taxes
  • Public
  • Built in 2007
View All Features

Contact the Agent

Contact the Listing Agent
Disclaimer: All information deemed reliable but not guaranteed. All properties are subject to prior sale, change or withdrawal. Neither listing broker(s) or information provider(s) shall be responsible for any typographical errors, misinformation, misprints and shall be held totally harmless. Listing(s) information is provided for consumers personal, non-commercial use and may not be used for any purpose other than to identify prospective properties consumers may be interested in purchasing. Information on this site was last updated 08/30/2026. The listing information on this page last changed on 08/30/2026. The data relating to real estate for sale on this website comes in part from the Internet Data Exchange program of Delta Media Group MLS (last updated Sun 08/30/2026 12:07:31 AM EST) or Miami MLS (last updated Sat 08/29/2026 11:58:35 PM EST) or Stellar MLS (last updated Sat 08/29/2026 11:54:45 PM EST) or Daytona MLS (last updated Sat 08/29/2026 11:36:50 PM EST) or Tallahassee MLS (last updated Sat 08/29/2026 10:48:03 PM EST) or Northeast Florida MLS (last updated Sat 08/29/2026 11:58:51 PM EST) or My State MLS (last updated Sat 08/29/2026 11:30:14 PM EST) or Florida Keys MLS (last updated Sat 08/29/2026 8:32:46 PM EST). Real estate listings held by brokerage firms other than Adams Cameron & Co. REALTORS may be marked with the Internet Data Exchange logo and detailed information about those properties will include the name of the listing broker(s) when required by the MLS. All rights reserved.
Privacy Policy / DMCA Notice / ADA Accessibility

Property Image 1
Property Image 2
Property Image 3
Property Image 4
Property Image 5
Property Image 6
Property Image 7
Property Image 8
Property Image 9
Property Image 10
Property Image 11
Property Image 12
Property Image 13
Property Image 14
Property Image 15
Property Image 16
Property Image 17
Property Image 18

All Property Features

  • Property Type: Residential - Condominium
  • Appliances: Washer, Refrigerator, Microwave, Electric Oven, Electric Cooktop, Dryer, Dishwasher
  • Association/Condo Fee: 1072.9/Monthly
  • Association Amenities: Cable TV, Clubhouse, Elevator(s), Fitness Center, Gated, Maintenance Grounds, Maintenance Structure, Management - Full Time, Pool, Sauna, Security, Service Elevator(s), Spa/Hot Tub, Storage, Trash, Water, Management - On Site
  • Cooling: Central Air
  • Directions: I-95 TO LPGA HEAD TOWARDS BEACH (EAST) TURN RIGHT ON RIVERSIDE DRIVE
  • Exterior: Block, Concrete, Stucco
  • Exterior Amenities: Balcony, Boat Slip, Dock
  • Flooring: Tile
  • Garage: 1
  • Heating: Central
  • HOA Y/N: Yes
  • Home Style: Contemporary
  • Interior Amenities: Breakfast Bar, Ceiling Fan(s), Entrance Foyer, Primary Bathroom - Tub with Shower, Walk-In Closet(s)
  • Laundry: Electric Dryer Hookup, Washer Hookup
  • Listing Terms: Cash, Conventional, Private Financing Available, VA Loan
  • Parcel #: 5337-48-01-1108
  • Parking: Additional Parking, Assigned, Carport, Detached, Garage, Gated, Secured
  • Property Attached Y/N: No
  • Property Sub-Type: Condominium
  • Road Frontage: City Street
  • Road Surface: Concrete
  • Roof Type: Other
  • Security Features: 24 Hour Security, Gated with Guard, Secured Lobby, Security Gate, Smoke Detector(s)
  • Sewer: Public Sewer
  • Spa Features: Community, Heated, In Ground
  • SQFT Total: 1537
  • Taxes: $3,604
  • Utilities: Cable Available, Electricity Connected, Water Available
  • Water: Public
  • Waterfront: Intracoastal, River Front, Seawall
  • Year Built: 2007